
AI-Powered Trade & Project Management
Manage your entire trade business — then use AI and the Smart Project Planner to plan and design the actual work, from the architect’s drawing set to the finished job.
- Quotes, jobs, timesheets, invoices & payroll
- Smart Project Planner reads your drawing set
- AI planning for every trade on the job
30-day free trial · No credit card required · GST, BAS, PAYG and super built in
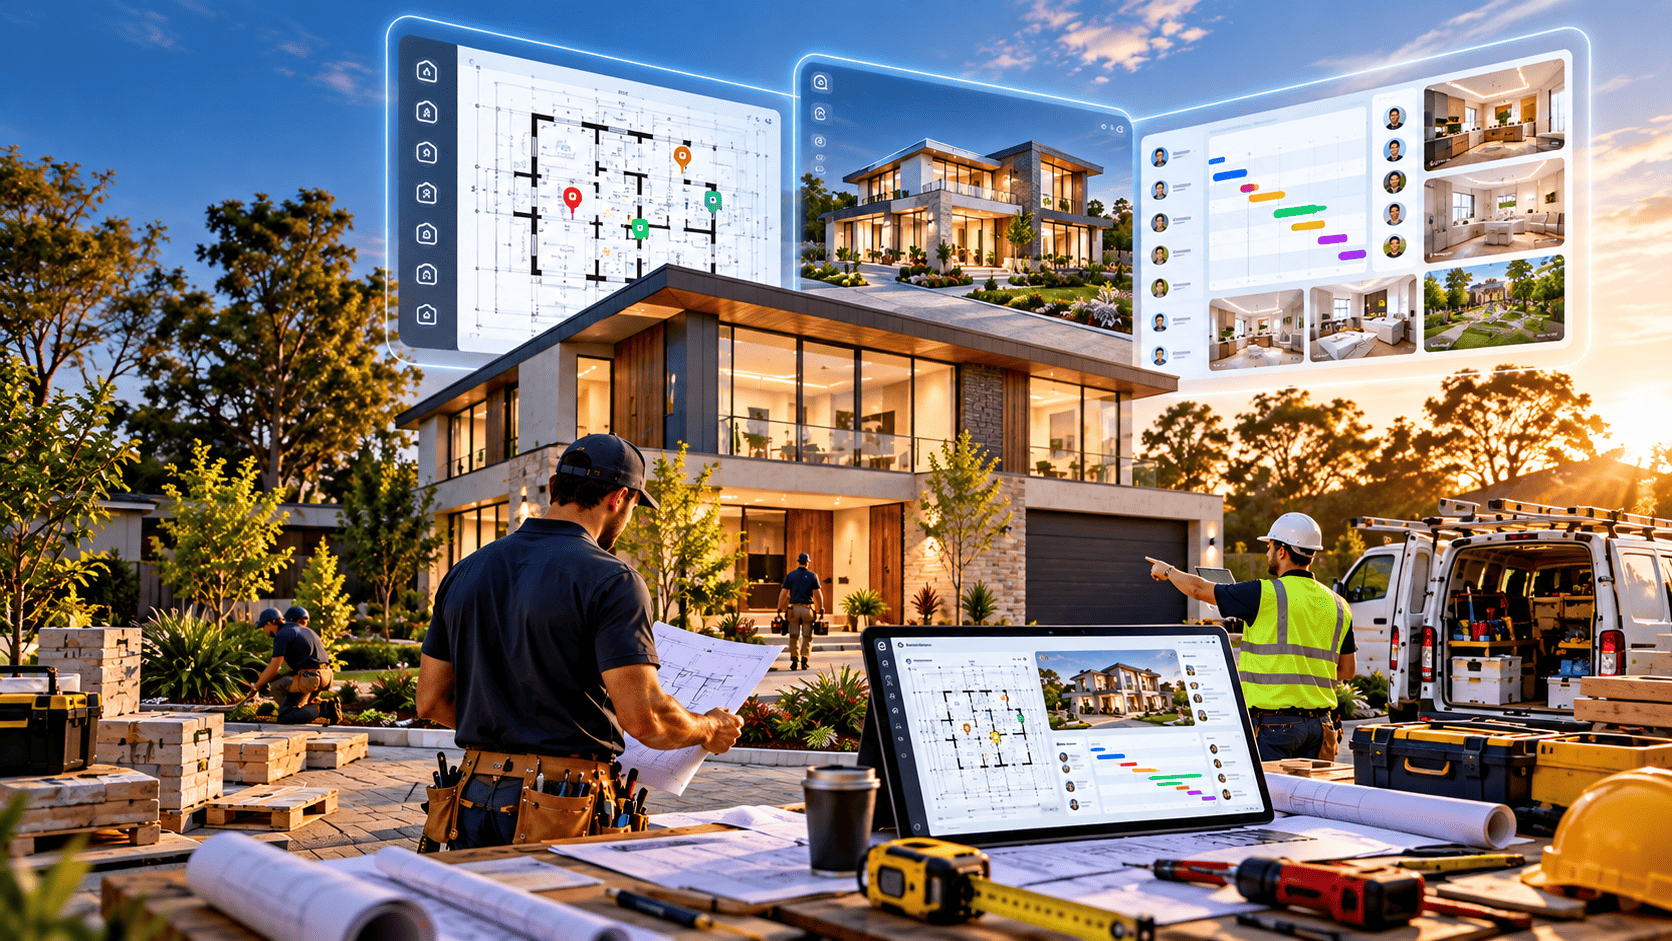

Less paperwork. Lower office costs. More time to enjoy with your family.
Daniel AI—your office team, in your pocket.
Talk or type in your own language to prepare quotes, organise jobs, draft invoices and set reminders. Daniel uses your company's information and connects to Smart Project Planner to read analysed drawings and find project details. Reduce everyday admin on site and at home, while staying in control of what gets saved or sent.
Voice and languages
Talk or type in your own language. Daniel answers in it and prepares the paperwork in English.
Quotes, jobs and invoices
Items, quantities, rates and totals filled into the real form, ready for you to check.
Site updates, materials and visits
Progress notes, what to bring, the site visit and the nearest supplier — all from one conversation.
Reminders and alerts
Set a reminder, have the time repeated back to you, and let the alert find you wherever you are.
Connected to Smart Project Planner
He reads the analysed drawings and finds project details, so the quote is built on the approved plan.
Upload the plans once. Everything else works from them.
Drop in the architect’s drawing set and AI reads every page — classifying architectural, electrical and plumbing sheets, extracting rooms, sizes and levels, and tracking every revision through to an approved set.
- 01
Upload the architect’s drawing set
- 02
AI reads every page and classifies each sheet by trade
- 03
Review the rooms, levels and services the planner has read
- 04
Every connected AI tool opens onto the same project
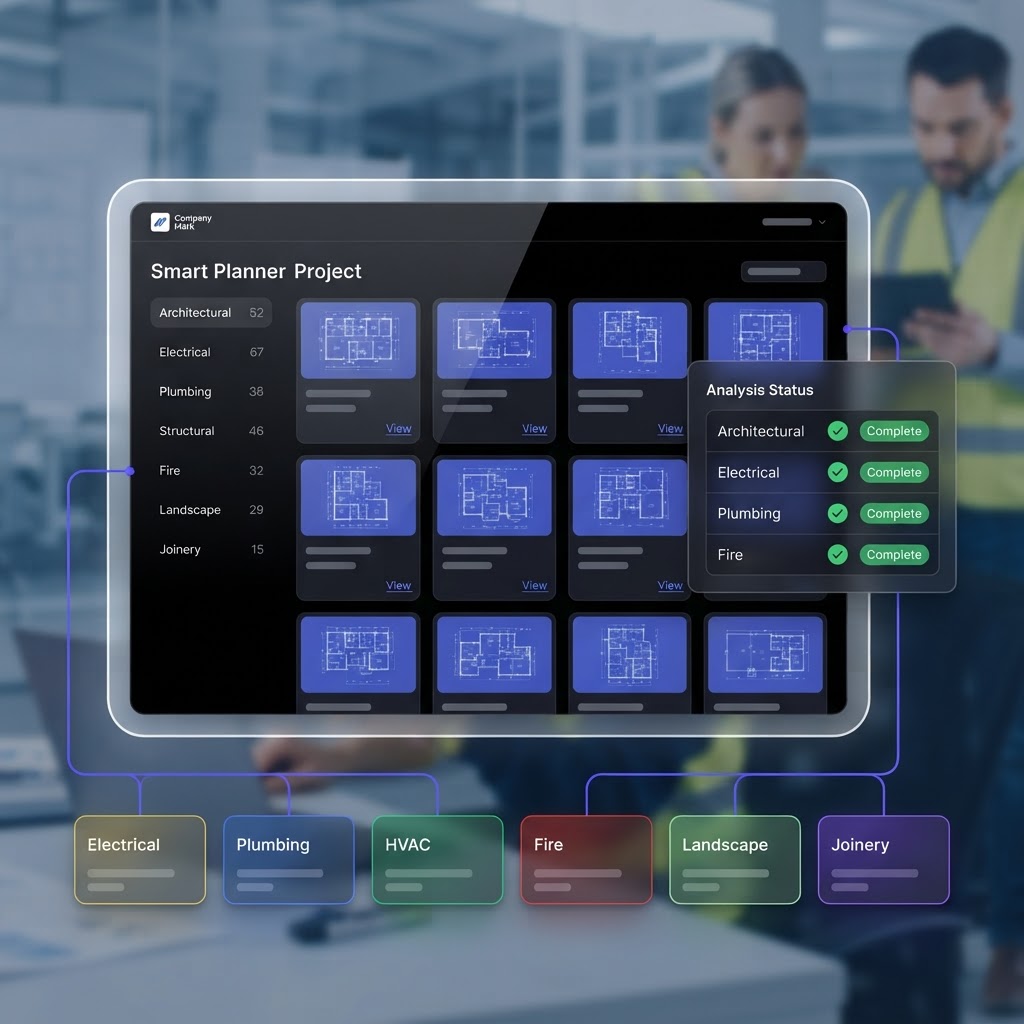
Every trade on the job, planned with AI
The same approved plan feeds Electrical, Plumbing, Interior, Kitchen, Painter, Landscape and Builder AI. No re-drawing, no re-entering the project.
Interior Design AI
Your strongest visual feature.
Upload a room photo and AI redesigns it instantly — a photorealistic render plus an itemised furniture and materials plan you can turn straight into a quote.
See it in the demoElectrical AI
Every switch, light and power point — placed.
AI places devices room-by-room on the classified floor plan, then builds the switchboard circuit schedule and prices the cable runs into the quote.
See it in the demoPlumbing AI
Wet areas detected, drainage designed.
AI detects wet areas, maps every fixture, and designs the under-slab drainage layout — complete with set-outs, pipe sizes and fall levels.
See it in the demoKitchen Designer
Design in 2D, render in 3D.
Lay out the kitchen in 2D, let AI generate a photorealistic 3D render, and produce an itemised materials list you can turn into a quote.
See it in the demoPainter AI
See the colour before the first brushstroke.
Upload a room photo, mask the surfaces, and preview real paint colours in place — then generate a photorealistic render and a paint quote.
See it in the demoLandscape AI
From bare block to finished design.
AI reads the full drawing set, then generates landscaping concepts with photoreal renders — approve one and convert it into an editable working plan with plant schedules and cost estimates.
See it in the demoBuilder AI
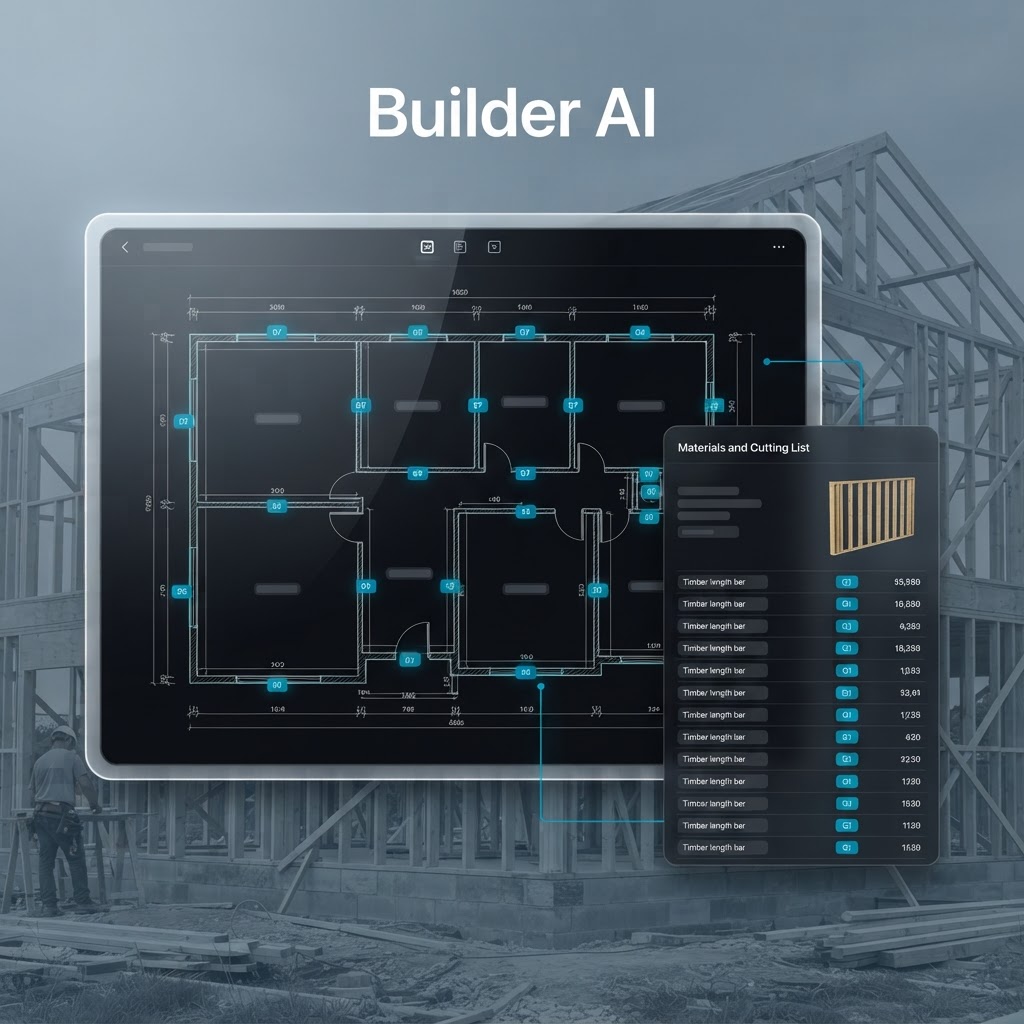
Every wall detected, framed and listed.
Open the classified drawing set and AI detects every wall, then you configure framing, generate elevations and produce a full materials and cutting list.
See it in the demoRun the whole business, not just the jobs
Quoting, scheduling, timesheets, invoicing, expenses, payroll and reporting — one platform instead of five, with everything tied back to the job it belongs to.
Built for the trades that do the work
Electrical, plumbing, building, HVAC, painting, rendering, plastering, landscaping, joinery, security and data — and any service trade that quotes, schedules, tracks time and invoices.
One AI-planned house while you build, one record that answers questions later.
Run the whole house as a single project: the drawings, the AI tools for every trade, the site records, the claims and the paperwork.
- Plans
- Smart Project Planner
- AI design & planning
- Multiple trades
- Jobs
- Employees
- Progress
- Invoices
- Financial reporting
While you are building
Bring every available AI tool onto the one house. The Smart Project Planner reads the drawing set once, then the electrical, plumbing, kitchen, interior, painting, landscaping and Builder AI tools all plan from that same layout — so the trades line up and nothing is drawn twice.
After handover
The recorded plans, site photos, changes and where things were actually installed stay on the project. Years later, “where did the installer put the antenna connection?” is answered from the record instead of a search through the shed.
It all comes from what your team records. The maintenance answers are only as good as the plans that get uploaded, the photos taken on site and the changes written down while the build runs — so the record is built by the crew as the house goes up.
Start your free 30-day trial
No credit card required. Set up your whole trade business — and plan the actual work with AI — in one platform.