
 Video coming soon
Home Builder Tutorials
Build the whole house on one project
11 lessons across the stages of a build: one project for the house, every trade planned from the same layout, the site records, the claims and invoices, and what the record answers after handover. The Home Builder walkthroughs are being filmed now, so each lesson starts playing here the moment its video lands.
For home builders
One house, from the first drawing to the maintenance question.
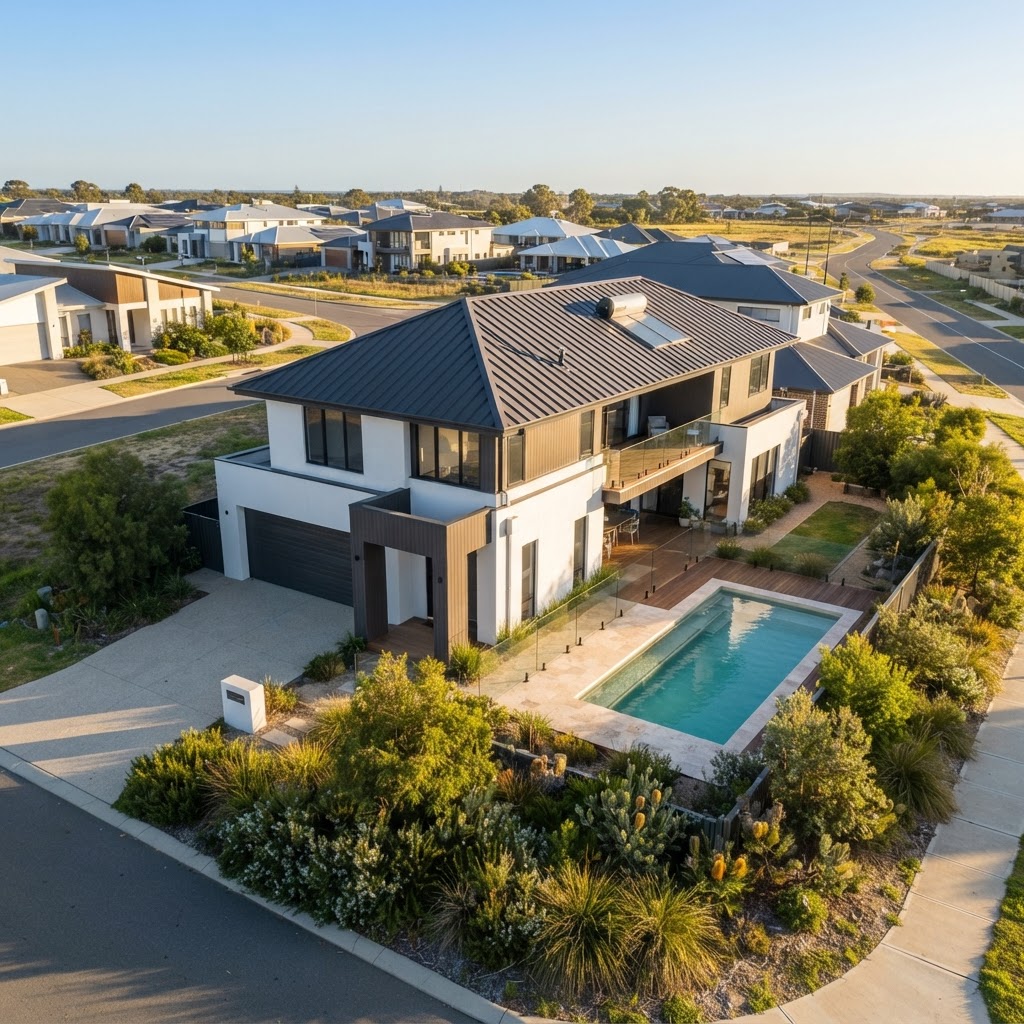
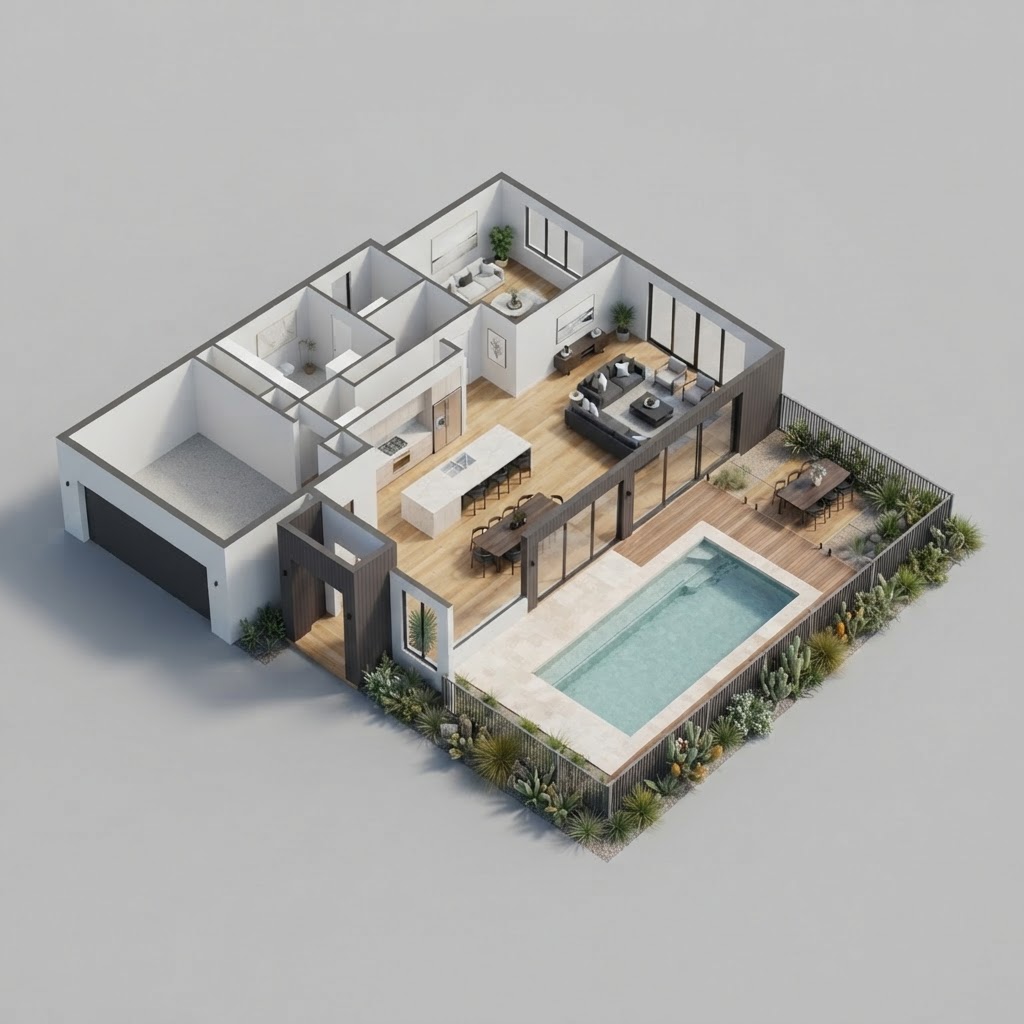
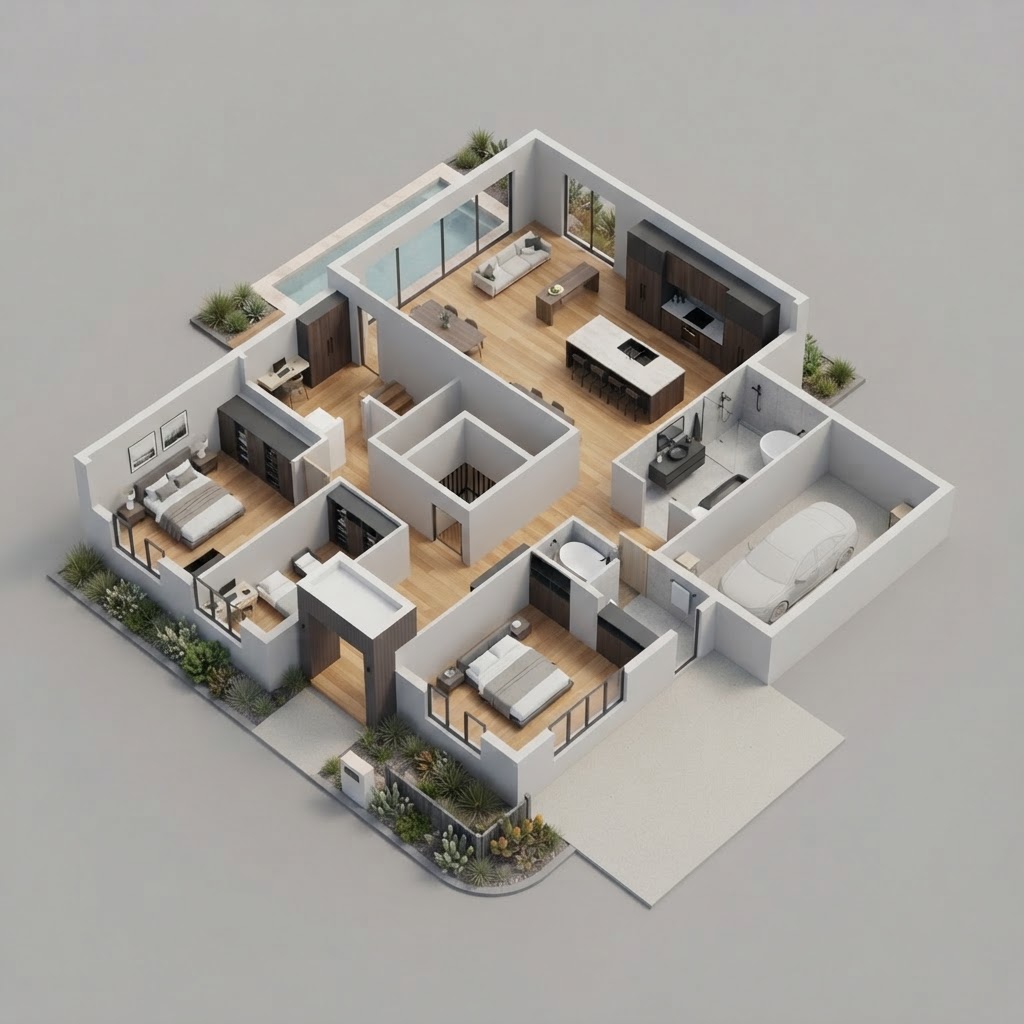
The lessons below follow a single fictional two-storey house through the app. The drawings are uploaded to the project once, every AI tool plans its scope from that same layout, and the site records build up while the work is done.
What makes the difference later is what the team writes down. When a homeowner asks where a connection was installed, or a renovation starts in ten years, the plans, photos and changes are already on the house.
Read more for builders & developersThe fictional sample house used across the demo — every lesson follows this one build.
The Home Builder walkthroughs are being filmed. A lesson shows “Video coming soon” and no play button until its walkthrough is uploaded — then it plays right here, on the same lesson.
One house, one project
Everything for the house lives on a single project record, so the trades, the site records and the paperwork all point at the same address.
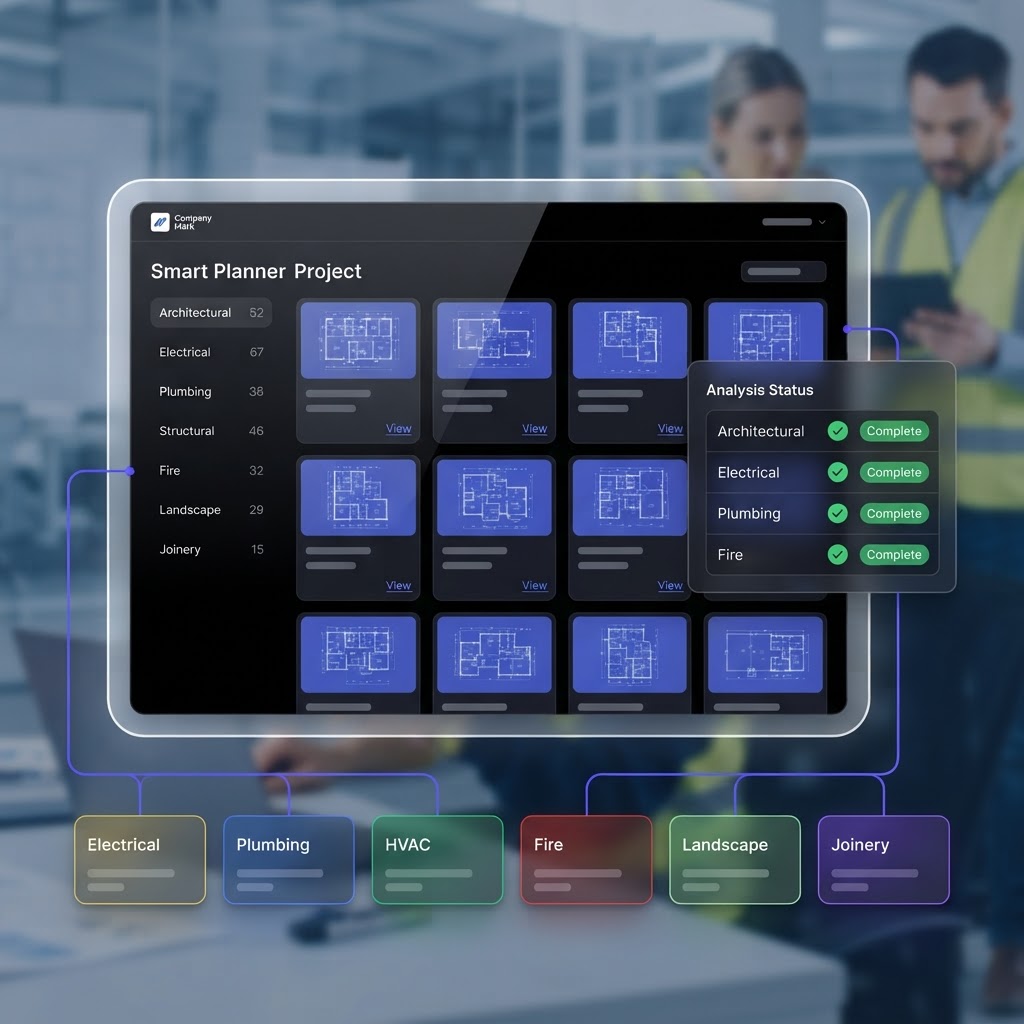
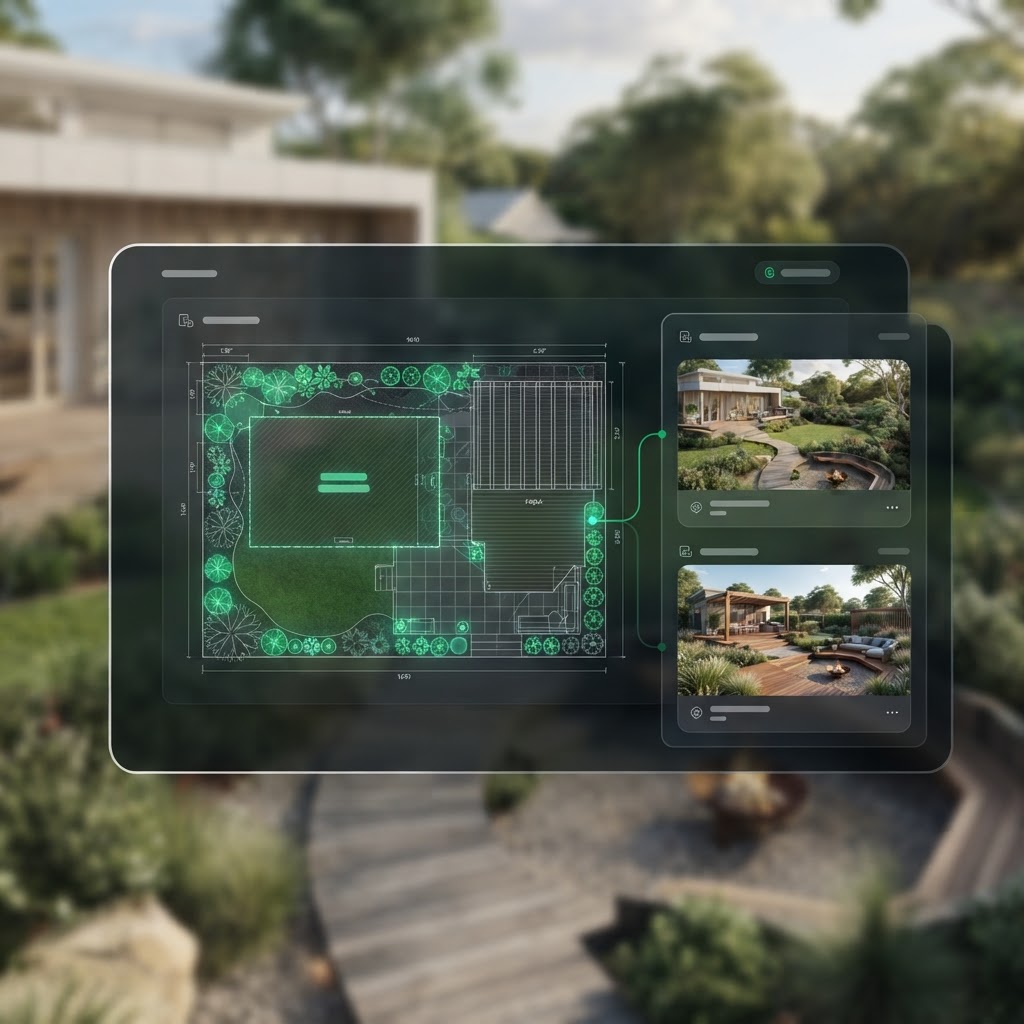
Plan every trade on the house
The available AI tools work from the same layout: the rooms and levels are shared, and each trade plans its own scope inside them.
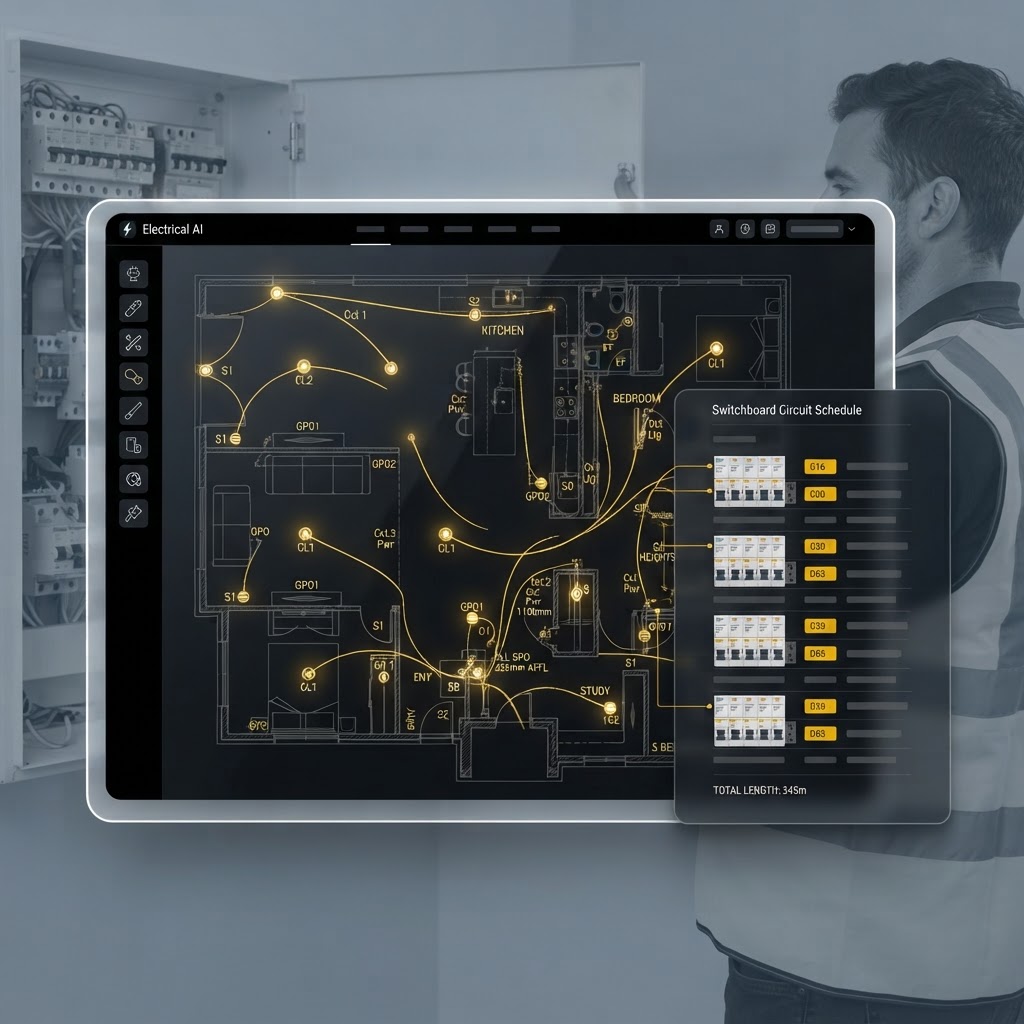 Video coming soon
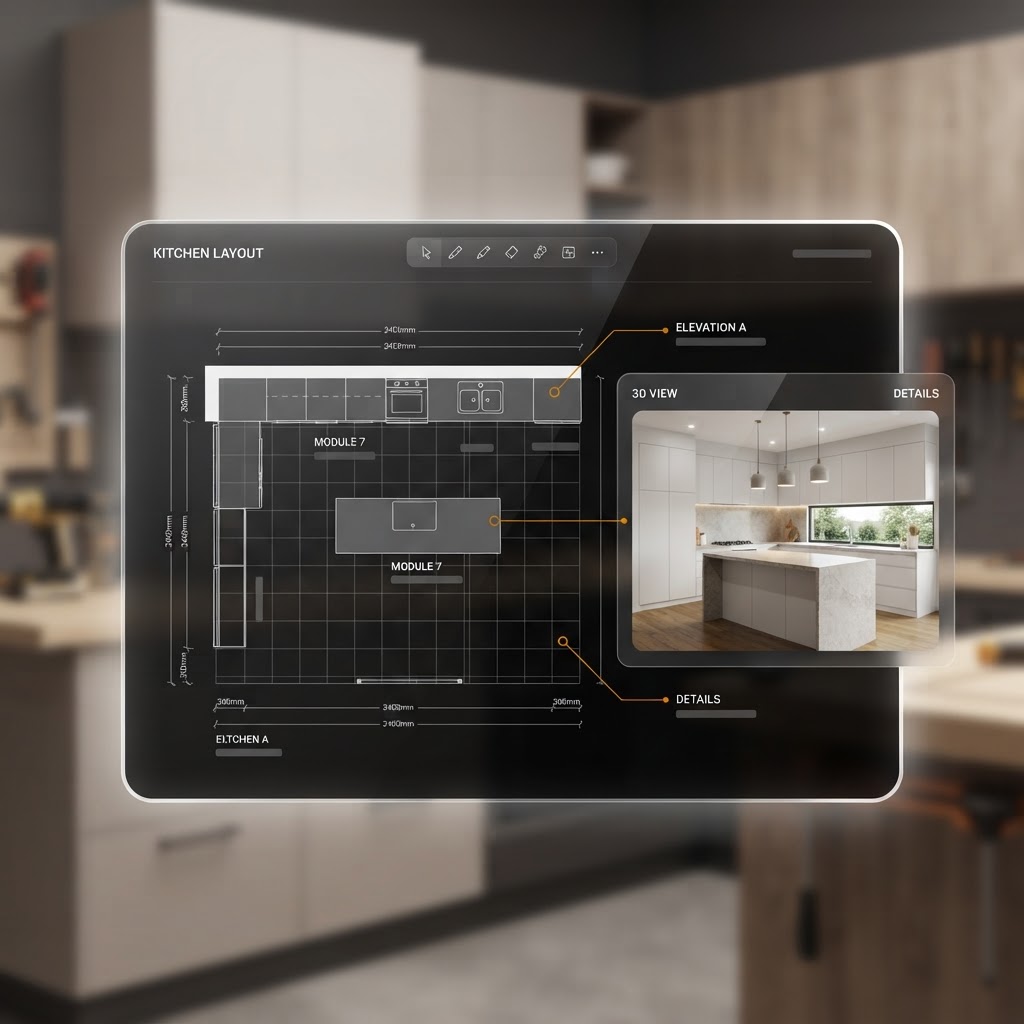 Video coming soon
 Video coming soon
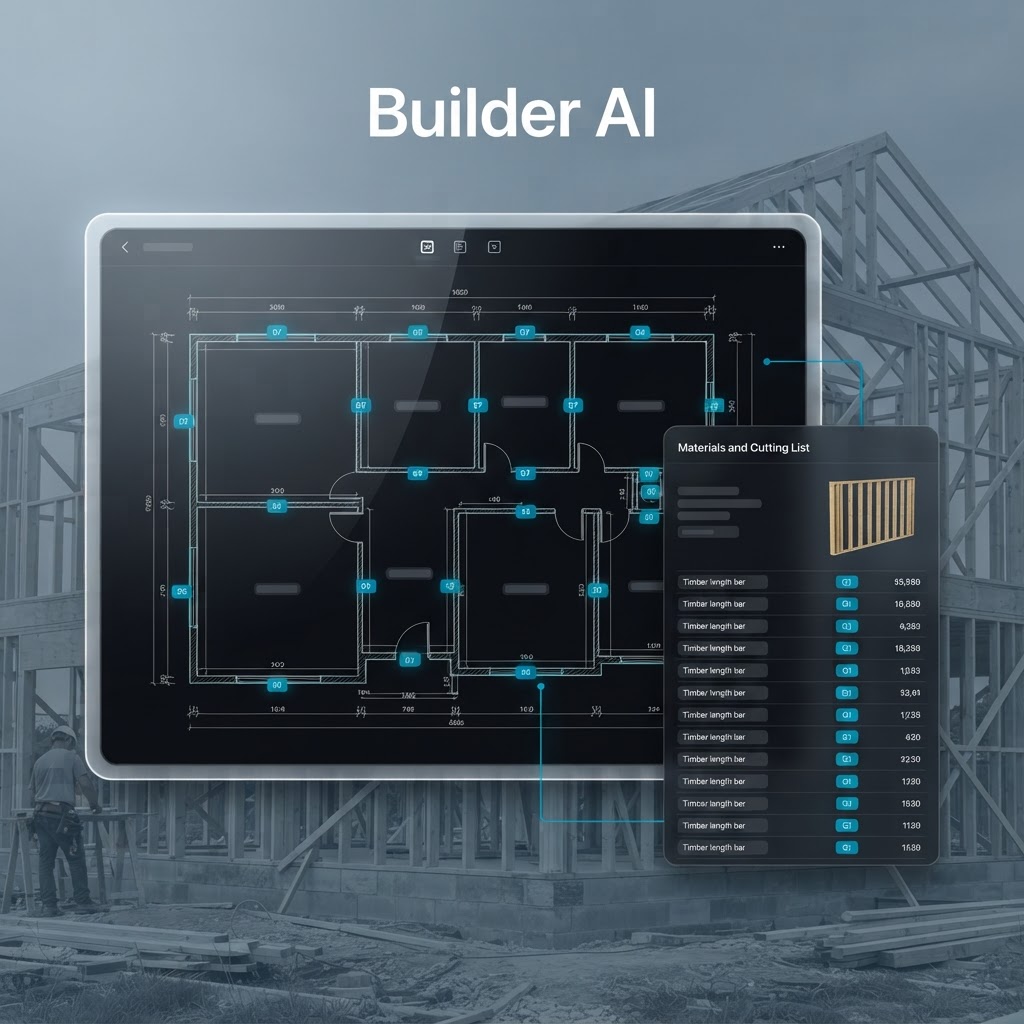
Site records while you build
What the crew records on site is what makes the project useful later — the photos, the changes and the hours, written down as they happen.
 Video coming soon
 Video coming soon
Progress claims and invoices
The paperwork comes off the project rather than being rebuilt from it — quoted work, completed stages and the claims that follow.
 Video coming soon Video coming soon
After handover
The house keeps its history. The plans, the photos and the changes recorded during the build are what answer the questions that come years later.
Video coming soon Video coming soonSee the house in the demo
The sample project opens the same fictional house — the floor layouts, the AI tools working from it, and the rest of the app's tutorials and written guides.
Run the whole house on one project
Drawings in, every trade planned from the same layout, and the record that answers the questions later.